
894 Tupelo Bay Drive | Mount Pleasant | $2,395,000
SHOW DETAILS
894 Tupelo Bay Drive
Mount Pleasant, SC 29464
$2,395,000
4
BEDS
3.5
BATHS
2,956
SQ. FT.
894 Tupelo Bay DriveMount Pleasant, SC 29464
For SALE
Single Family
ACTIVE
$2,395,000
EST. 6,028.77/MO CALCULATE
4
BEDS
3.5
BATHS
2,956
SQ. FT.
Property Description
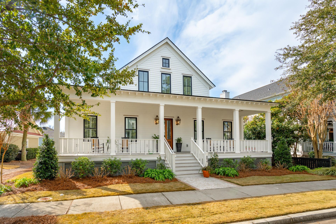
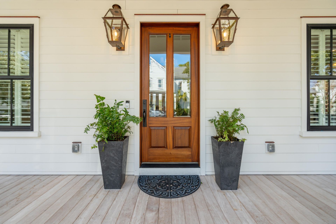
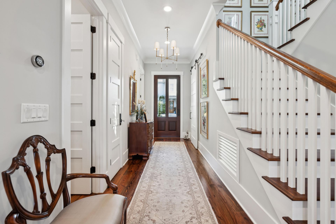
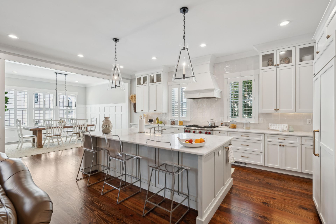
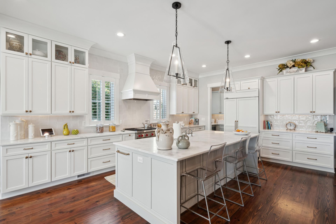
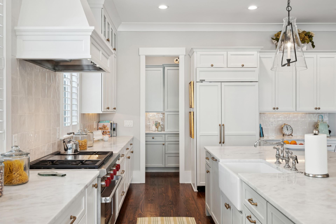
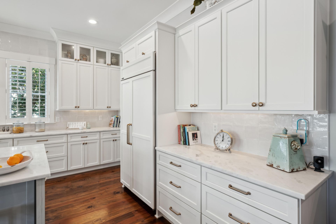
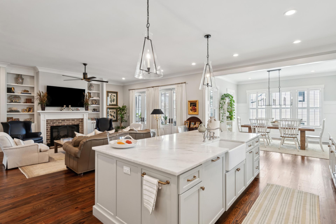
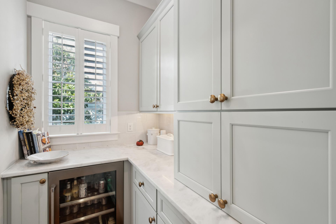
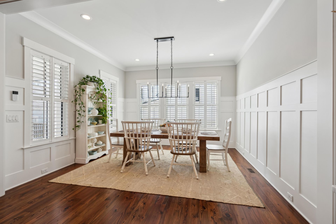
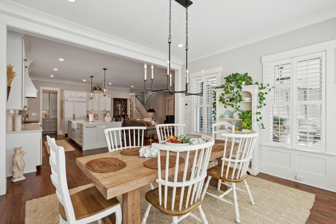
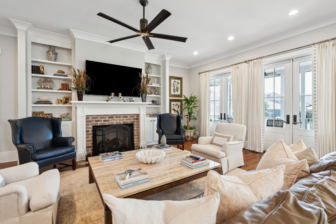
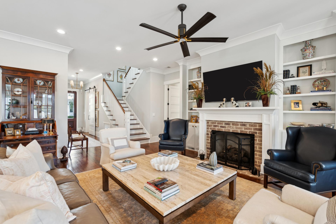
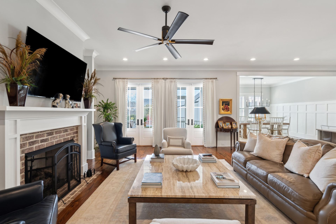
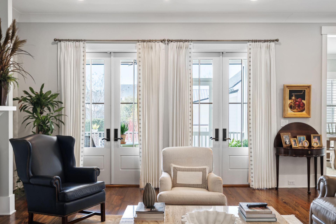
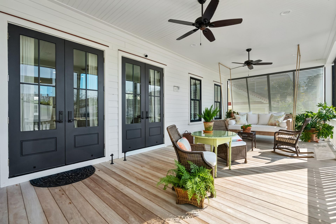
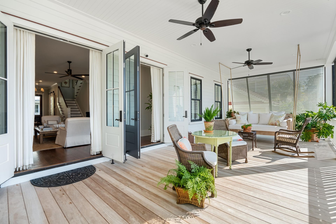
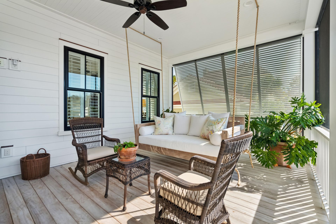
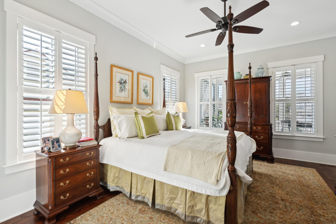
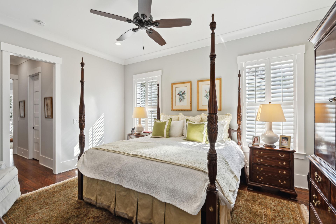
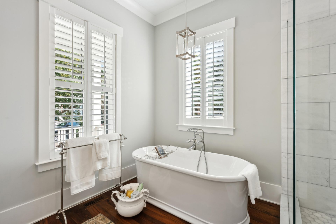
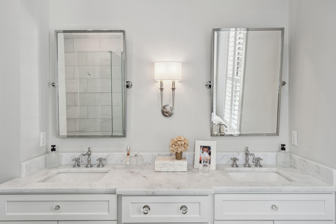
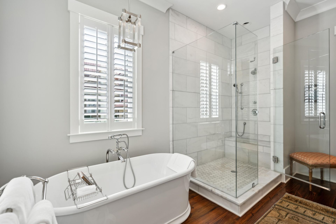
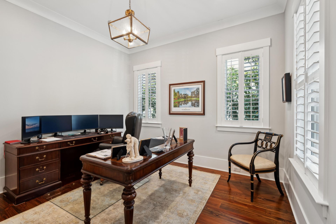
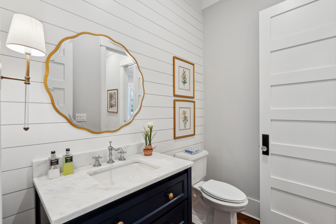
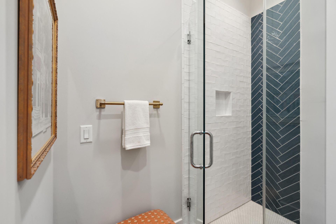
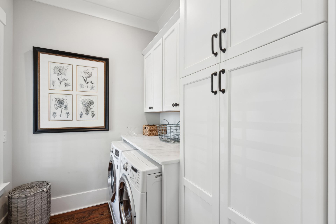
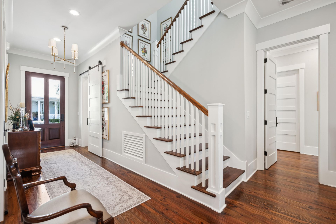
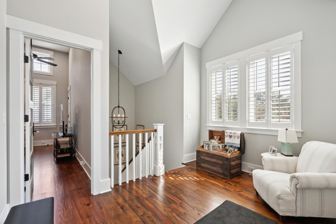
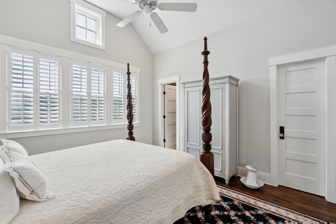
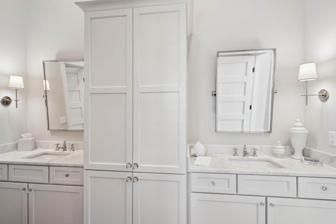
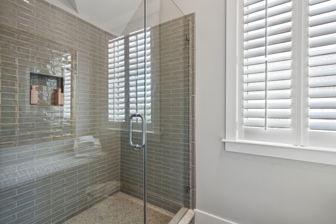
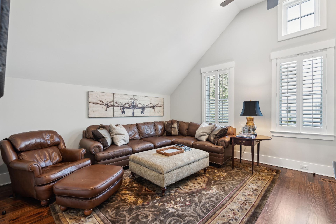
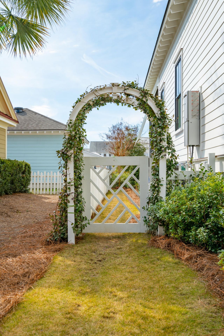
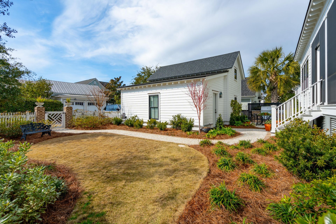
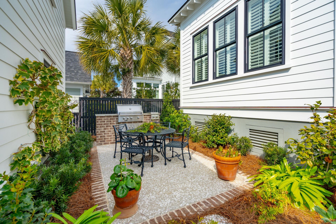
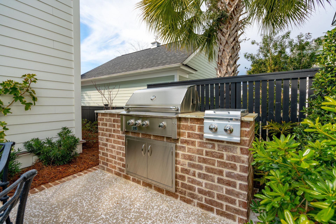
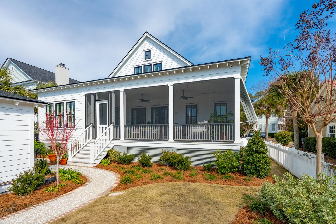
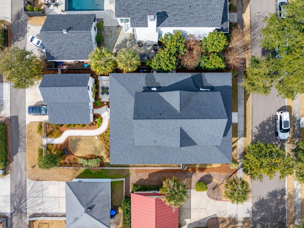
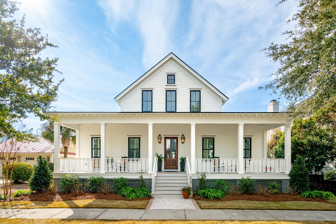
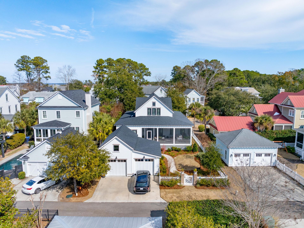
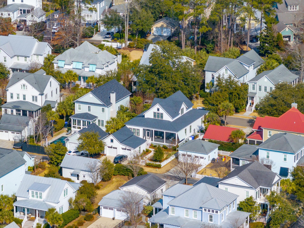
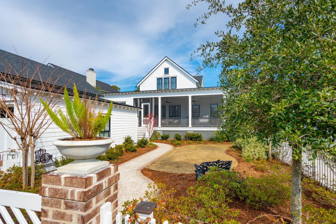
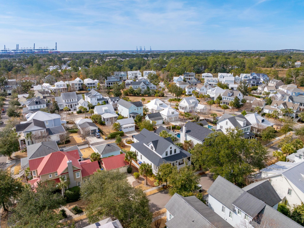
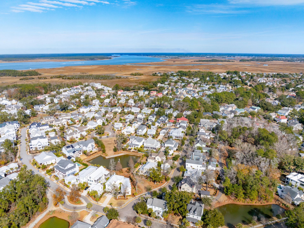
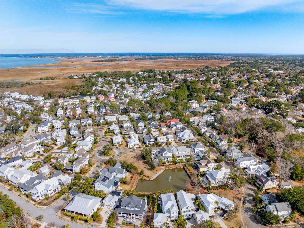
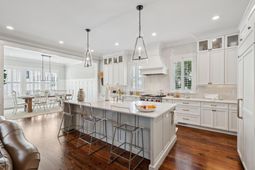
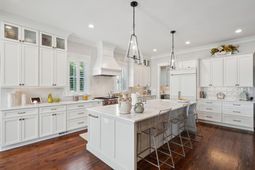
Welcome to 894 Tupelo Bay Drive, a stunning custom-built residence in the highly desirable Hibben neighborhood. The pristine exterior and expansive front porch offer a warm and inviting welcome. Stepping inside, the heart of the home is the kitchen - a true masterpiece. It boasts custom ceiling height cabinetry, top-of-the-line Wolf and Sub-Zero appliances, an oversized island and generous walk-in pantry. The kitchen seamlessly flows into the open living room with built-ins and adjacent dining room, creating an ideal space for both everyday living and entertaining. The thoughtfully designed layout continues with the luxurious primary suite, conveniently located on the main level. The bright primary bath features dual sinks, a large shower and separate soaking tub. Also on this level, a charming sliding barn door leads to the laundry room with plenty of storage. You'll also find the fourth bedroom, currently set up as a home office, with the potential option to enclose it for use as a private bedroom suite. Upstairs, the landing offers plenty of room and is currently used as a workout space. Two sizable bedrooms each feature vaulted ceilings and share a full bathroom.Step outside onto the wide screened-in porch, where you'll be treated to breathtaking views of a meticulously maintained garden, filled with hundreds of native flowers and plants - a perfect setting for relaxation or outdoor gatherings. An immaculate detached garage has been thoughtfully extended on one side, providing additional space for a larger vehicle. This like-new home offers a rare opportunity to live in the sought-after Hibben neighborhood in Mount Pleasant.
Property Details
- MLS ID26024997
- Property TypeResidential - Single Family
- Building Area Total2956
- Community FeaturesClubhouse, Dock Facilities, Dog Park, Park, Pool, Tennis Court(s), Trash, Walk/Jog Trails
- CoolingCentral Air
- ExteriorCement Siding
- Exterior FeaturesGarden, Lawn Irrigation, Outdoor Kitchen
- FencingWood, Fence - Wooden Enclosed
- Fireplace FeaturesGas Log, Living Room, One
- Fireplaces1
- Fireplace Y/NYes
- FlooringWood
- Garage2
- GarageY/NYes
- HeatingCentral
- HeatingY/N1
- Home StyleTraditional
- Interior FeaturesCeiling - Smooth, Tray Ceiling(s), High Ceilings, Kitchen Island, Walk-In Closet(s), Ceiling Fan(s), Eat-in Kitchen, Family, Media, Office, Pantry, Separate Dining, Study, Utility
- LaundryElectric Dryer Hookup, Washer Hookup, Laundry Room
- Lot Dimensions0.19 acre(s)
- Lot FeaturesHigh, Interior Lot
- Lot Size0.19 Acres
- Other StructuresNo
- Parking Features2 Car Garage, Detached, Garage Door Opener
- Patio And PorchPatio, Front Porch, Screened
- Roof TypeArchitectural
- SewerPublic Sewer
- Stories2.0
- UtilitiesDominion Energy, Mt. P. W/S Comm
- WaterPublic
- Year Built2021
- acres0.19
Amenities
- Ceiling - Smooth
- Tray Ceiling(s)
- High Ceilings
- Kitchen Island
- Walk-In Closet(s)
- Ceiling Fan(s)
- Eat-in Kitchen
- Family
- Media
- Office
- Pantry
- Separate Dining
- Study
- Utility
- Garden
- Lawn Irrigation
- Outdoor Kitchen
Listed By / Shown By
Listed By
Agency Name: William Means Real Estate, LLC
Charleston Trident MLS
Shown By
Agent Name: Justin Stewart
Agent Phone: (843) 822-4832
Agency Title: Carolina One Real Estate
Charleston Trident MLS


Web address QR Codes
894 Tupelo Bay Drive
Justin Stewart
©OneHomeValue
Ask A Question 894 Tupelo Bay Drive, Mount Pleasant, SC 29464



Privacy Policy / DMCA Notice / ADA Accessibility


This site is hosted, designed and copyright
© 1994 - 2026 by
Delta Media Group, Inc. -- Patent Pending --